18 Lake Road













Description
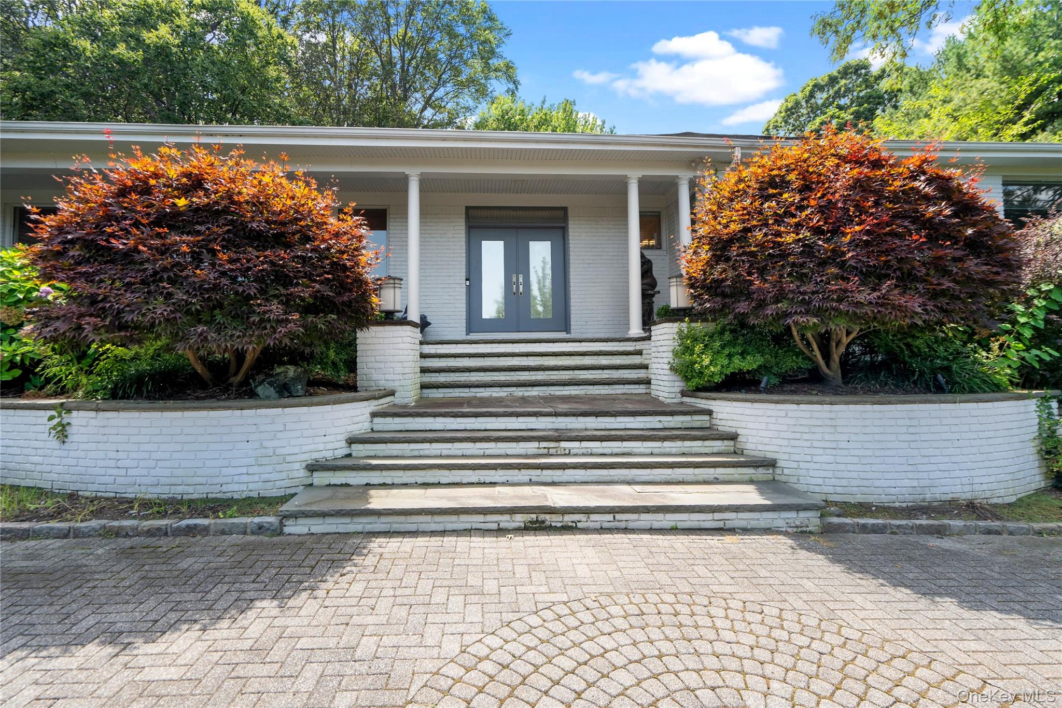
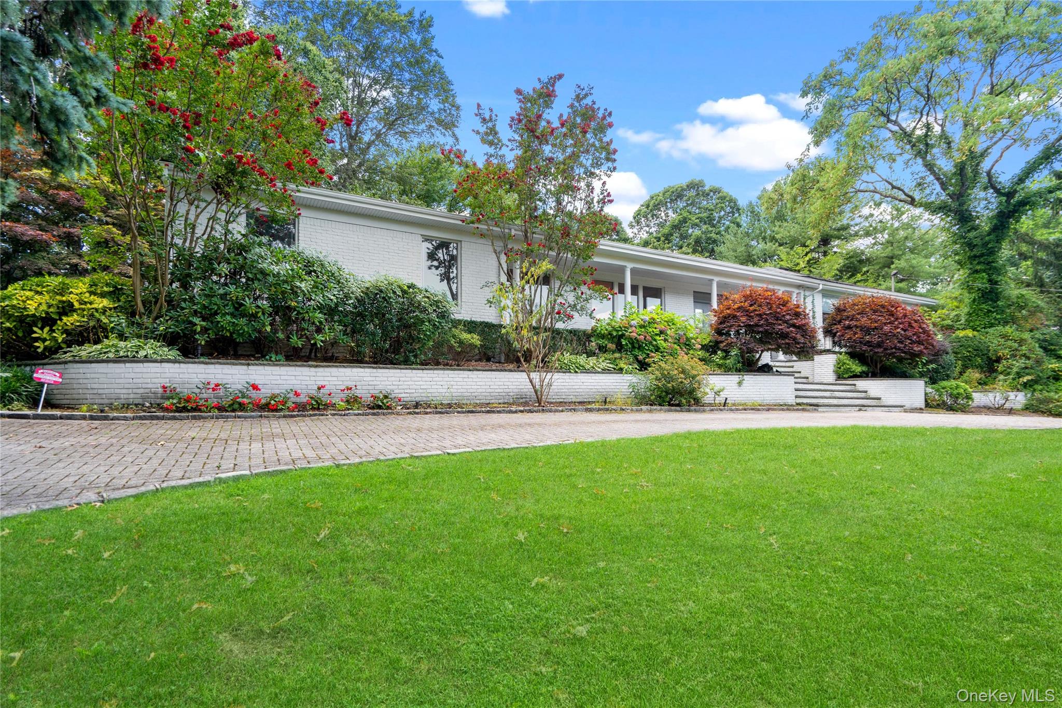
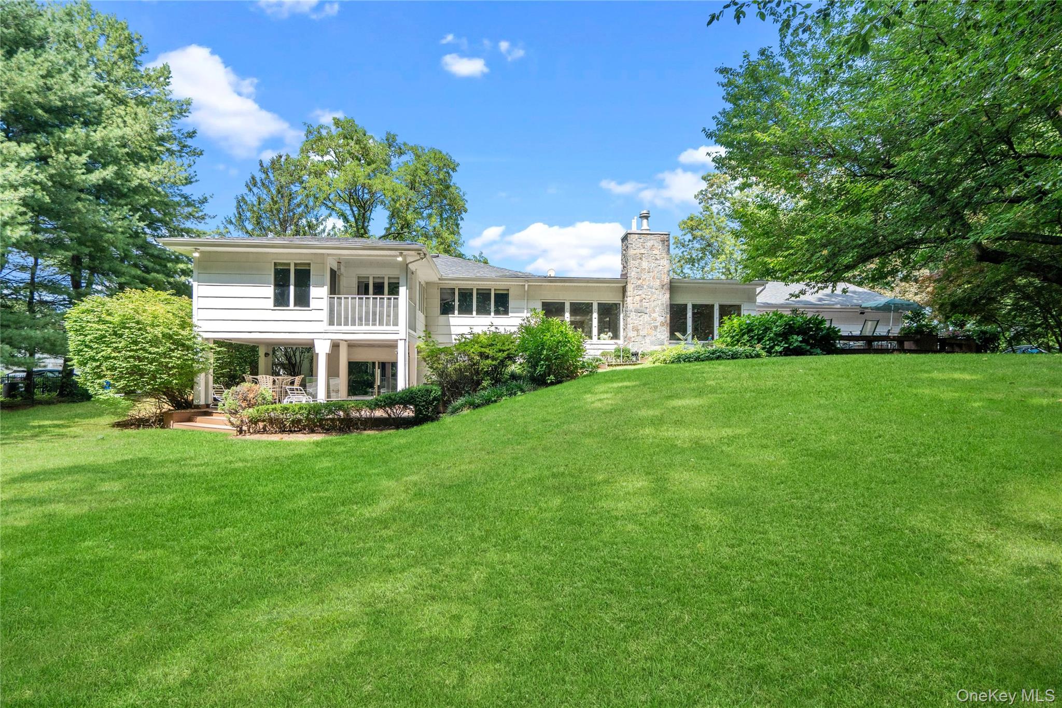
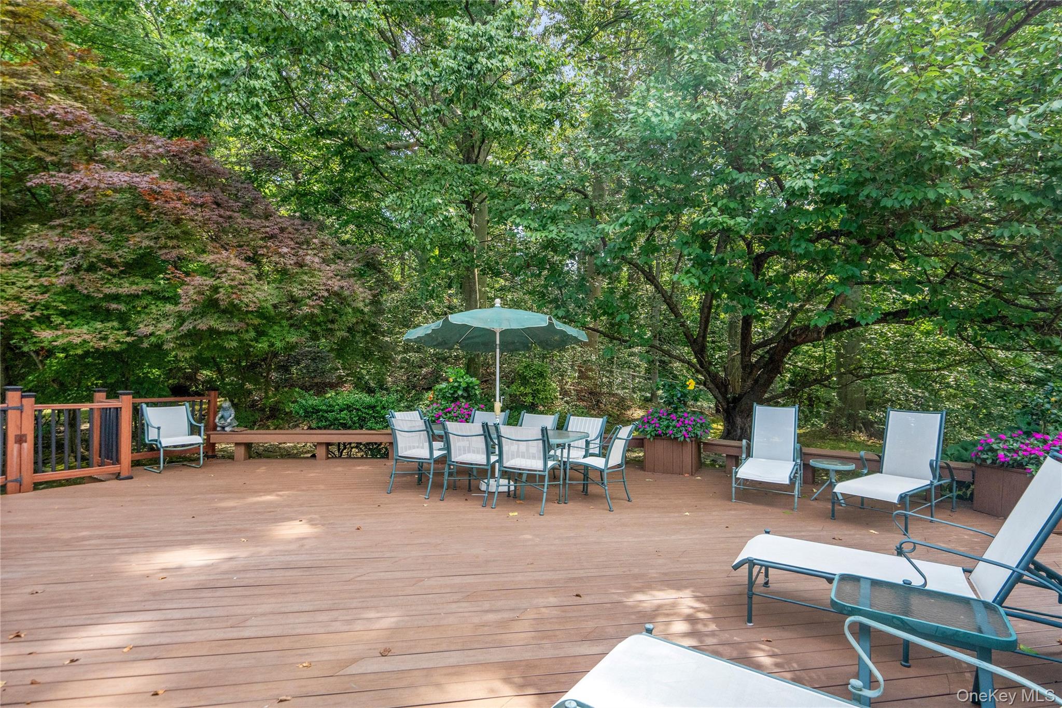
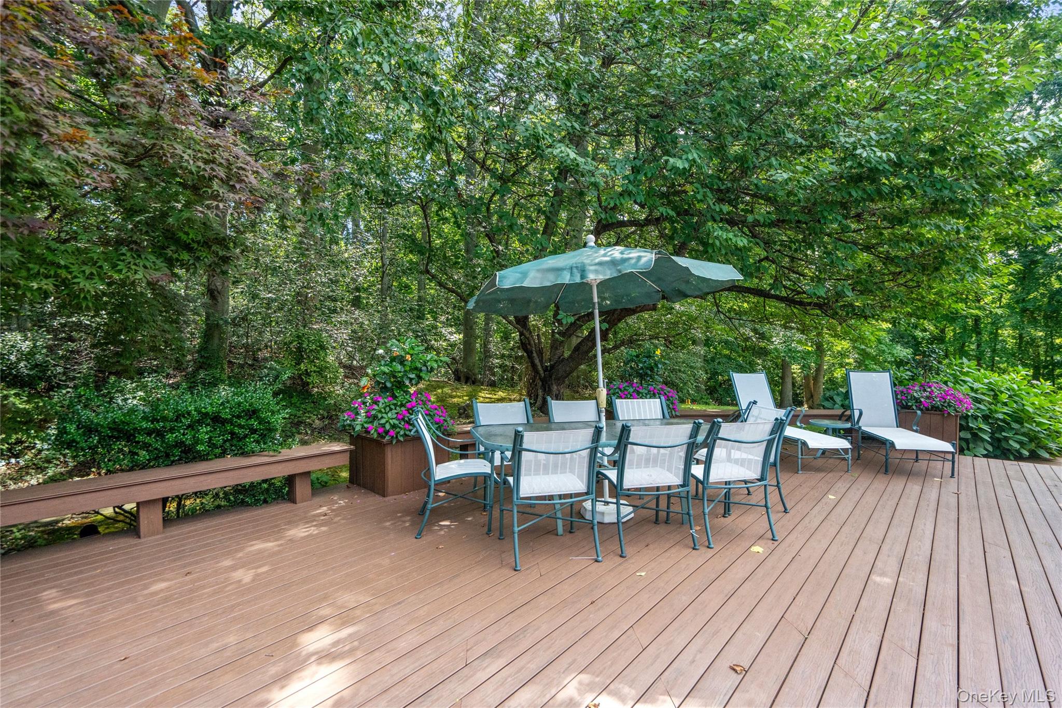
Renovated by renowned North Shore architect Brian Shore, this sophisticated ranch seamlessly blends timeless elegance with modern luxury. The interior is defined by expansive windows that flood the home with natural light, framing views of the meticulously landscaped front and rear gardens. The layout is masterfully designed for both grand entertaining and comfortable daily living, with a seamless flow where each room effortlessly opens to the next.
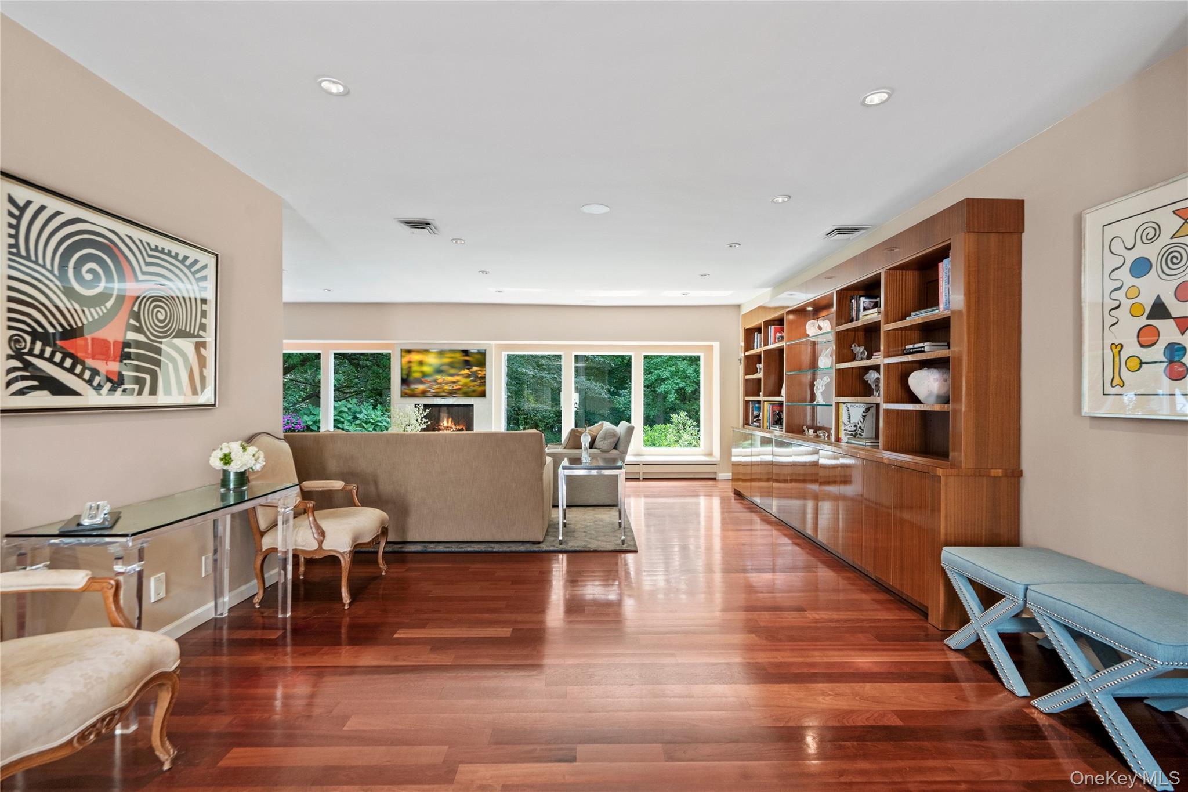
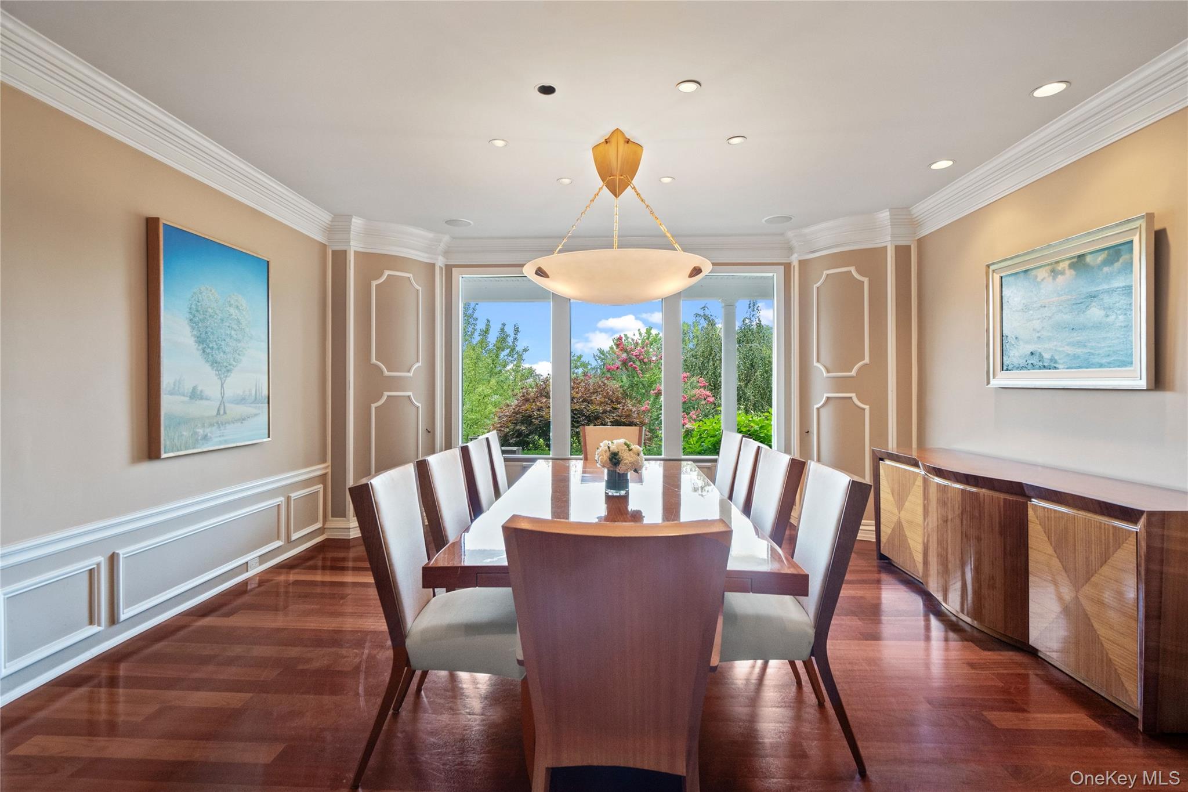
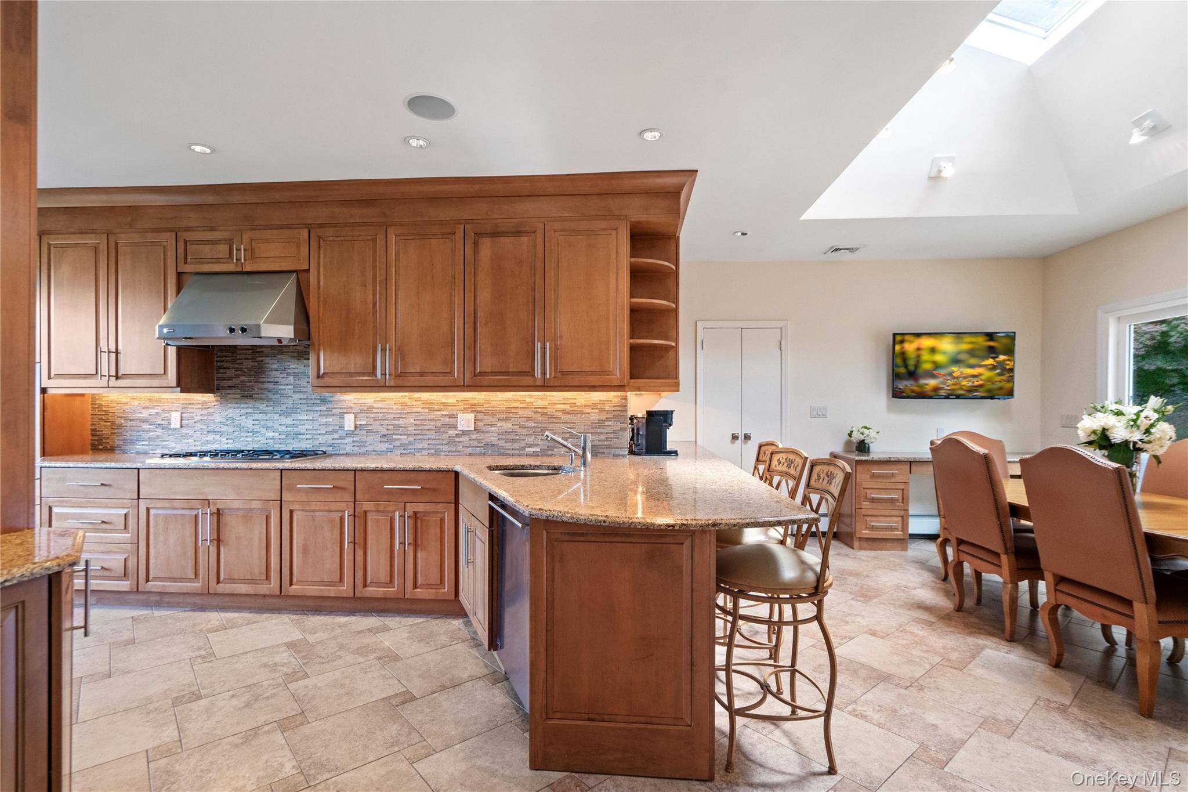
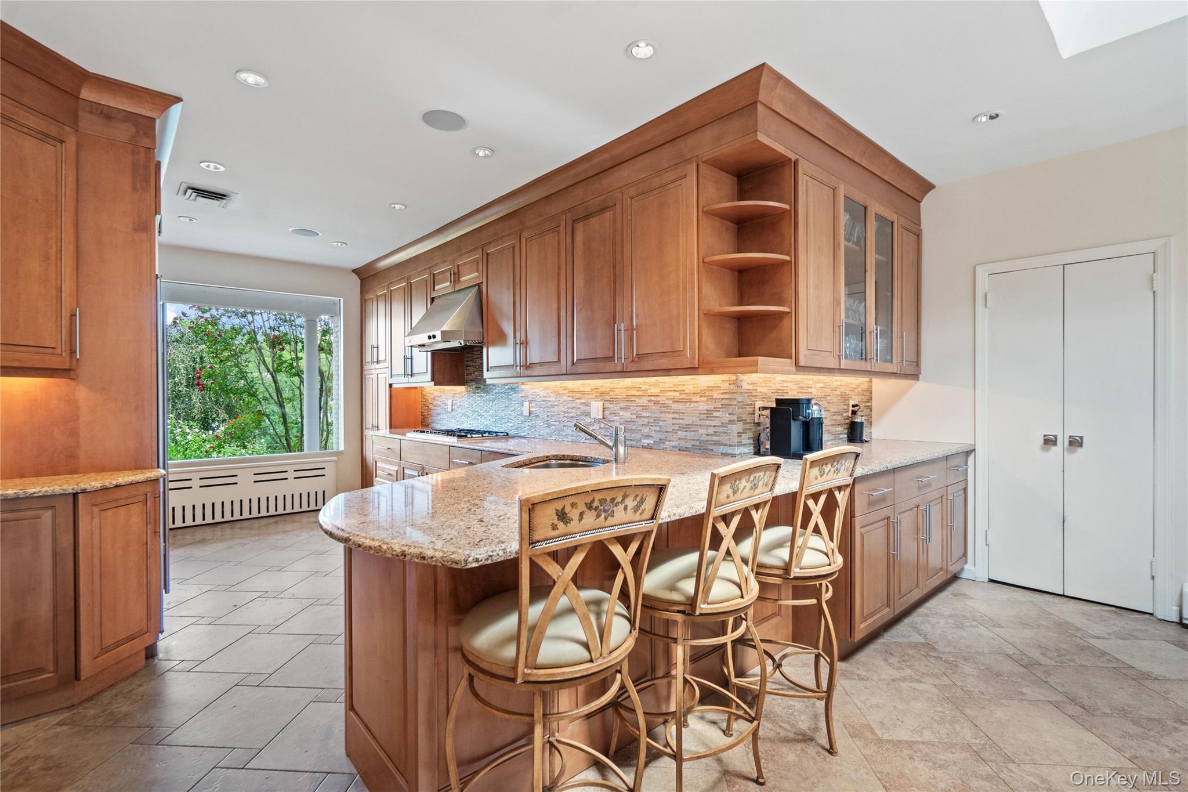
At the heart of the home, the striking living room features a gas fireplace and a stylish bar, creating an inviting atmosphere for guests. The large dining room is perfectly situated between the living area and a true chef’s kitchen, which boasts double ovens and high-end appliances.
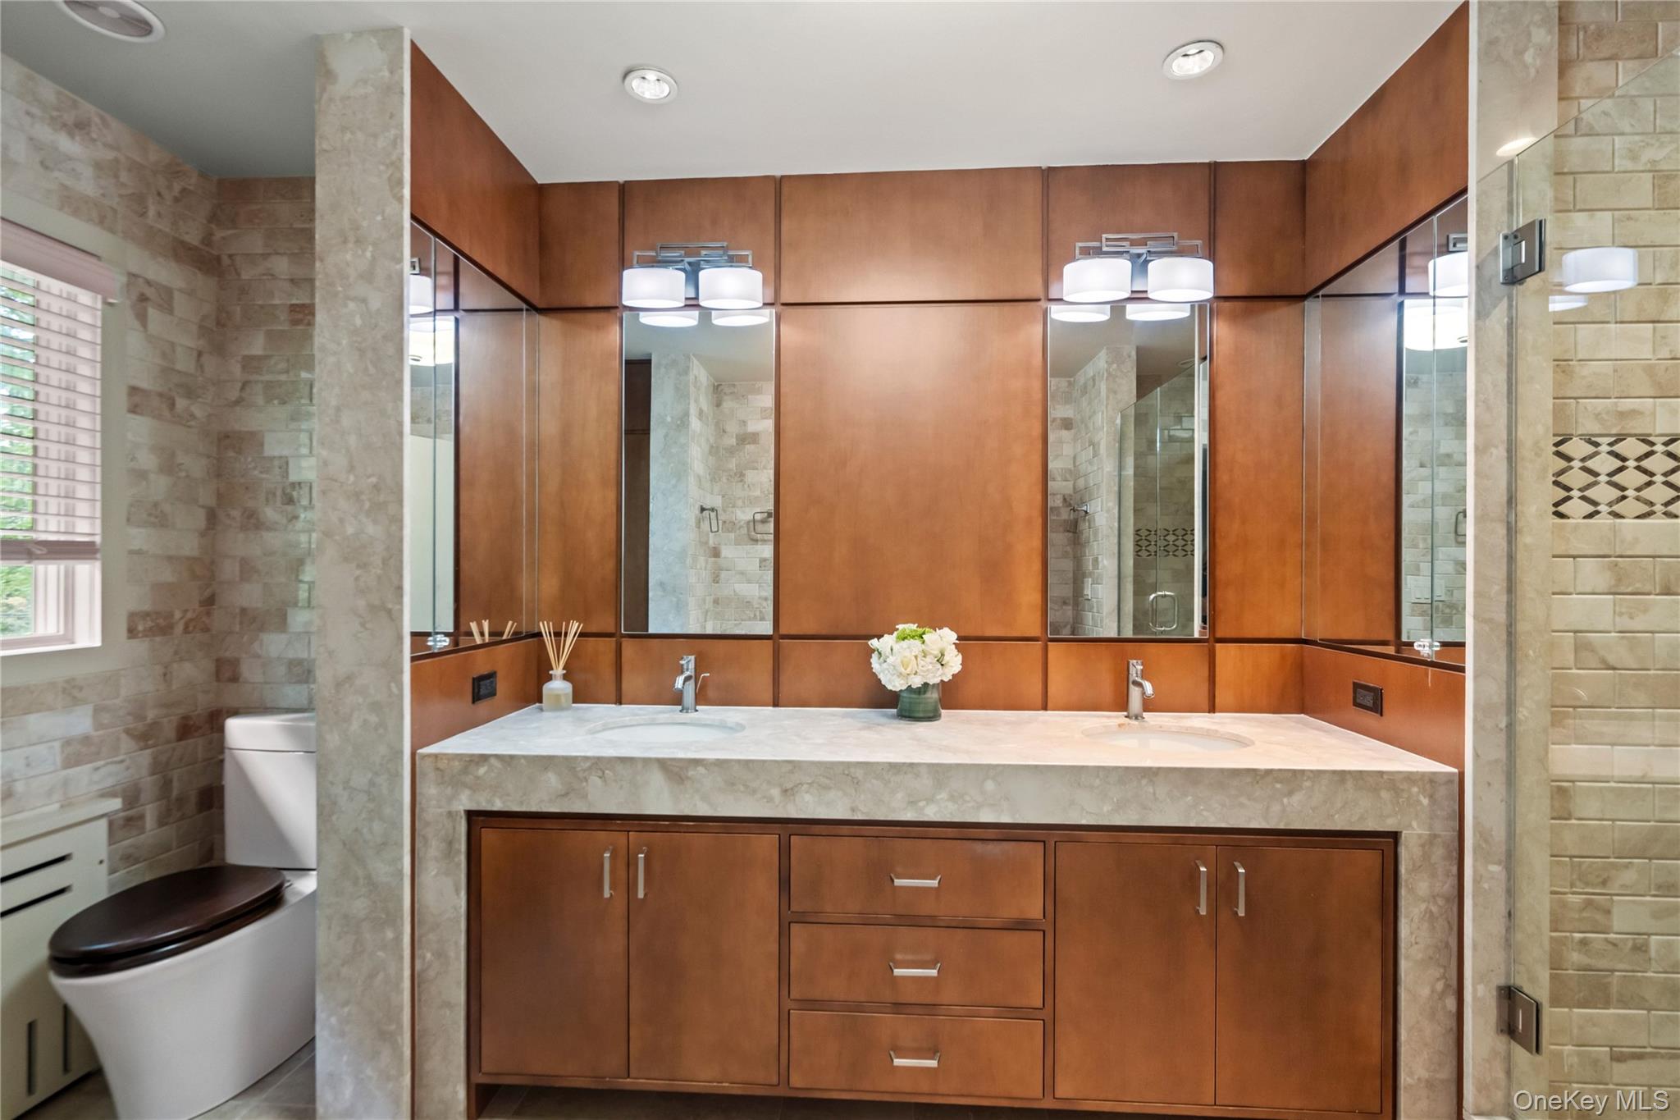
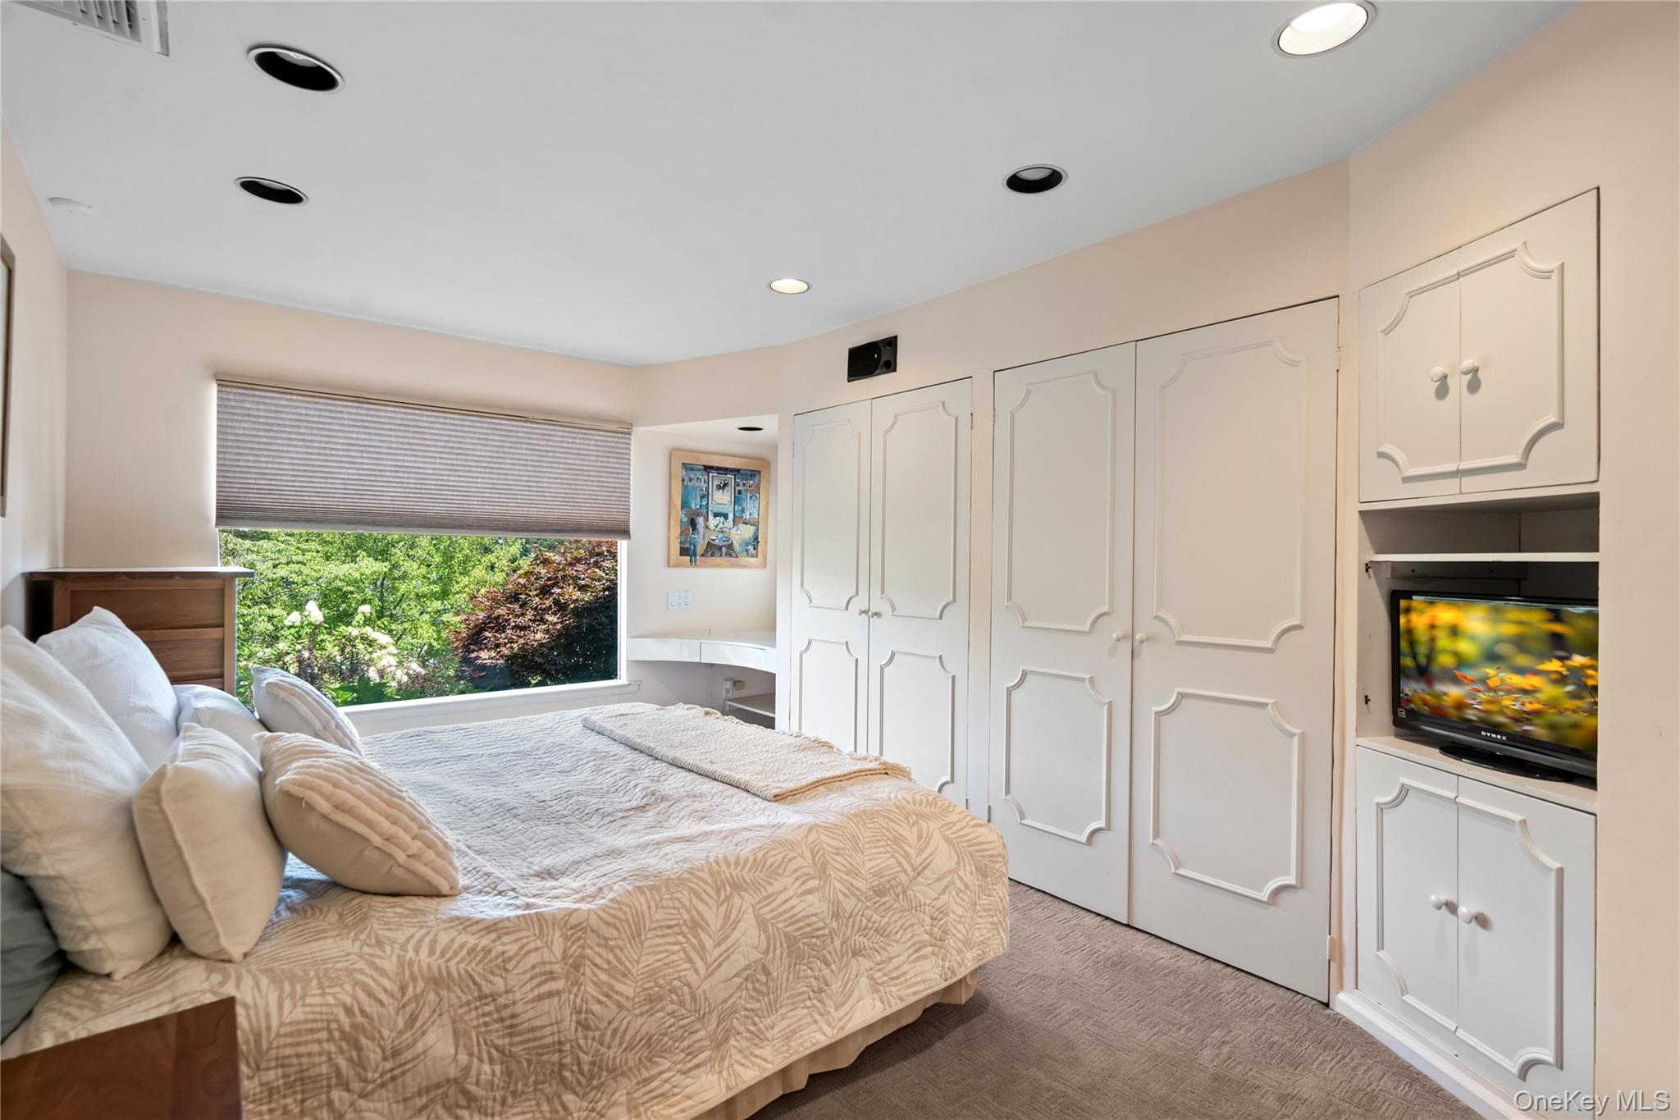
The dedicated bedroom wing offers four spacious bedrooms, highlighted by an expansive primary suite. This private retreat includes a balcony overlooking the grounds, a dedicated office, a lounge area, ample closet space, and a spa-like primary bath.
The lower level adds incredible value with a full walk-out basement featuring a gym, a sauna, recreational space and significant storage space. Beyond its aesthetic appeal, the home is equipped for ultimate peace of mind with a full-house generator, a two-car garage, a stately circular driveway, gas and sewer connectivity.
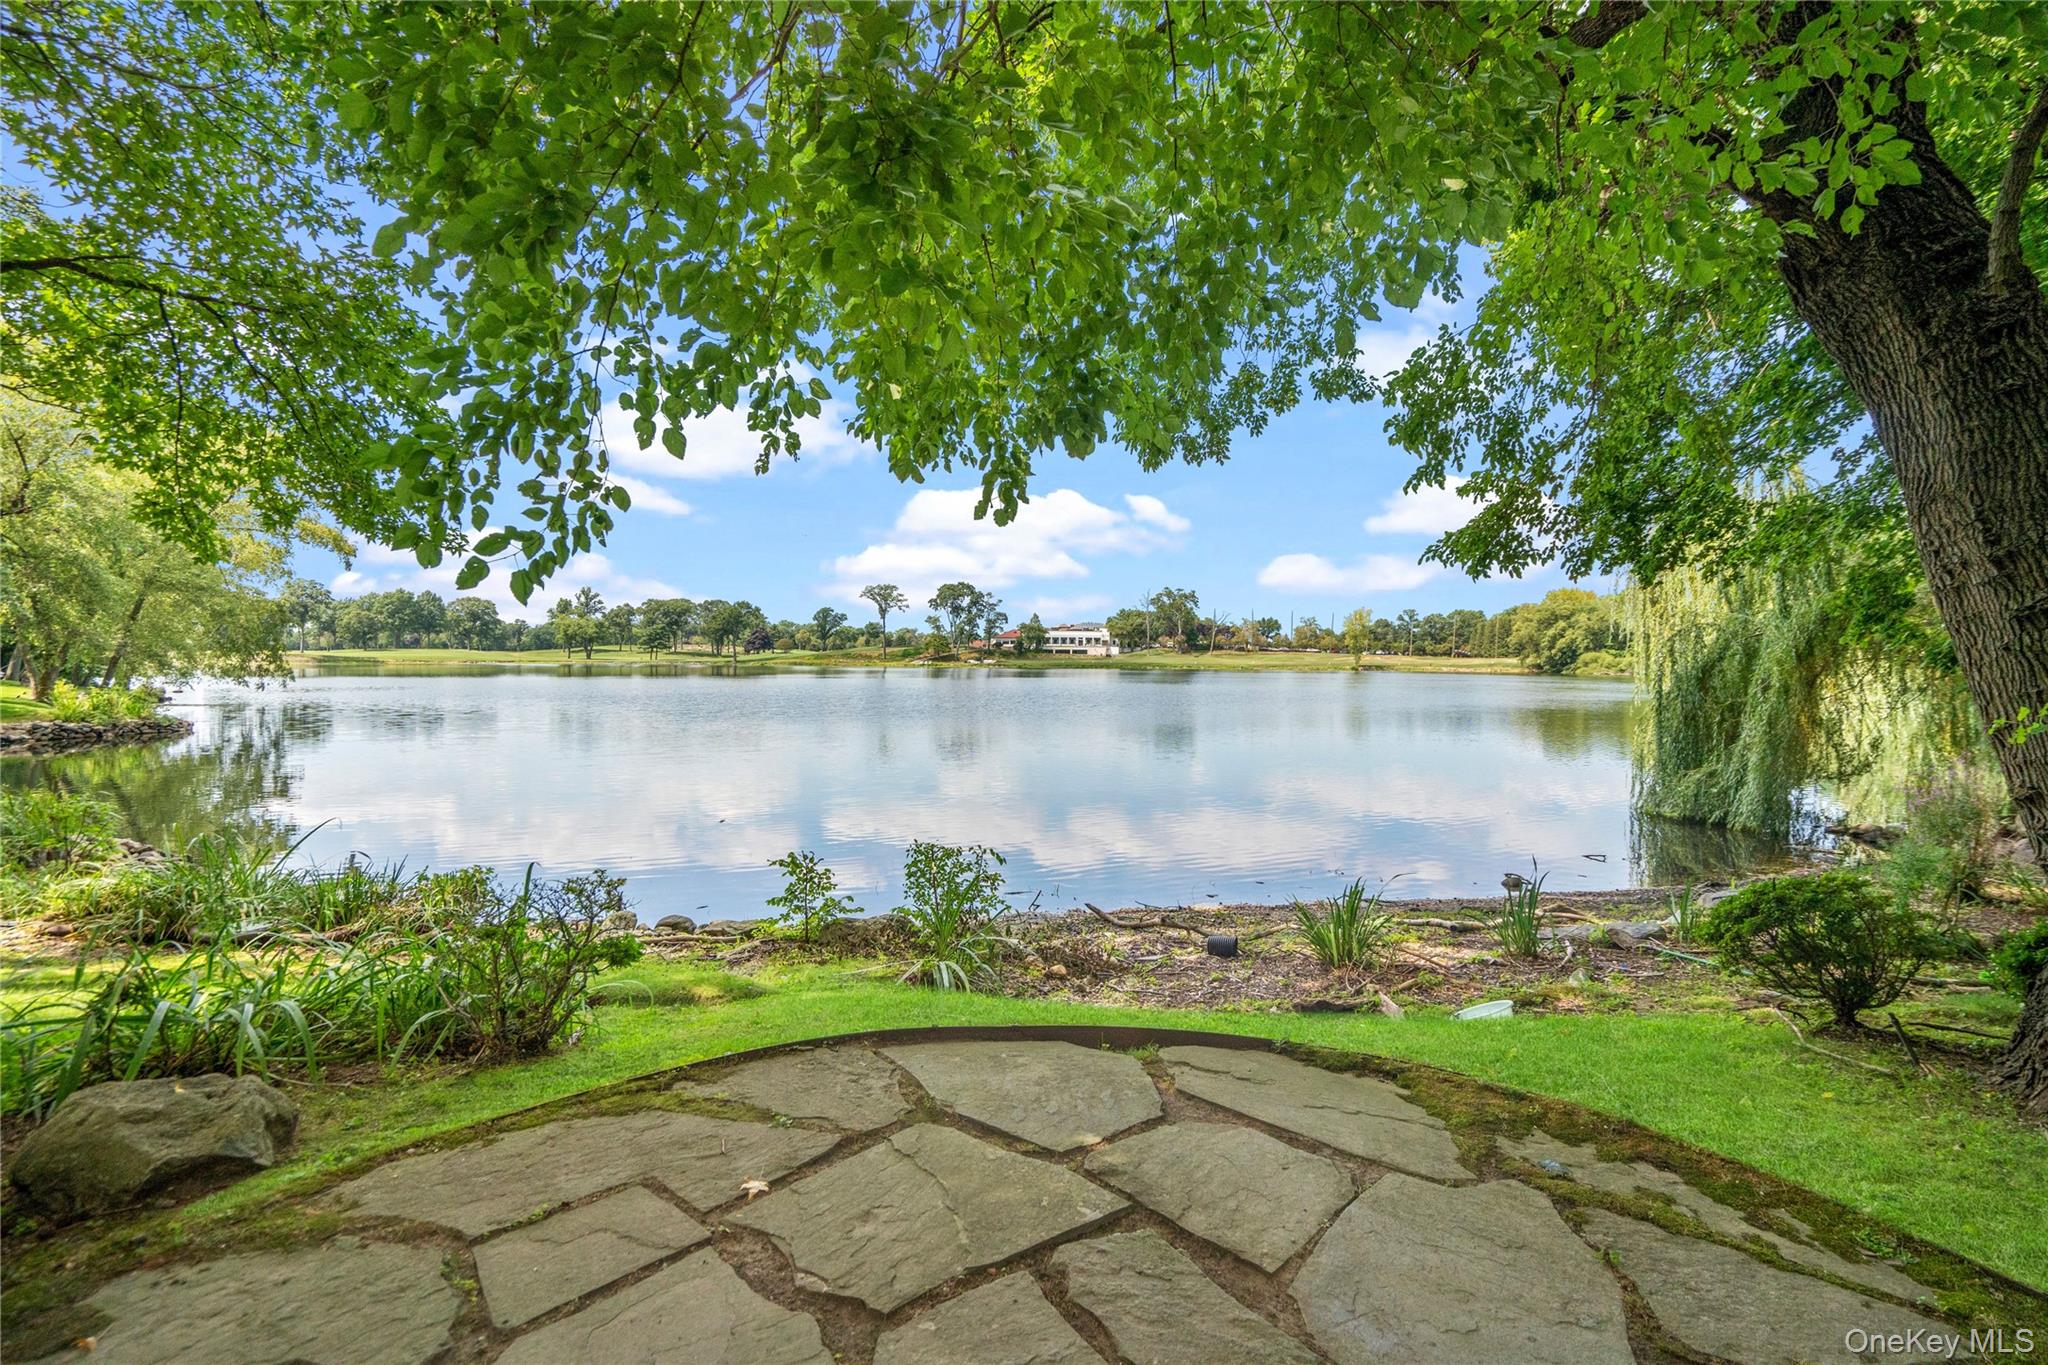
Residents in Lake Success enjoy the Country Club Lifestyle with Private Police, 18 Hole Magnificent Private Golf Course, Club house, Gym, Tennis Courts, Pickle Ball Courts, Pool, Kiddy Pool, Summer Camp & 6 Day Private Garbage Pick-up making every day feel like a retreat . Blue Ribbon Lakeville Elementary & Great Neck South Middle/High. This is a rare opportunity to own a piece of history on one of the North Shore’s most coveted blocks, offering nearly an acre of private property in a prime lakeside position. Do not miss this opportunity!
Listing Agent

Location
Payment Calculator
$16,596 per month
30 year fixed, 7.03% Interest
$13,816
$2,780
$0
Know your buying power with a preapproval and custom rate in minutes
 1
1Property Information for 18 Lake Road
- Taxes: $33,356 / year
- MLS Type: Single Family
- County: Nassau County
- City/Township: North Hempstead
- Architectural Style: Ranch
- Garage Spaces: 2
- Waterfront: No
- Year Built: 1962
- Lot Size: 0.92 AC / 40,241 SF
- Village: Lake Success
- Senior Community YN: No
- Property Attached: No
- Structure Type: Detached
- State Or Province: NY
- Water Access YN: Yes
- School District: Great Neck
- Elementary School District: Great Neck
- Elementary School: Lakeville Elementary School
- Middle Or Junior School District: Great Neck
- Middle Or Junior School: Great Neck South Middle School
- High School District: Great Neck
- High School: Great Neck South High School
- Lease Considered: No
- Building Units Total: 1
- Room Level: First
- Room Type: Living Room
- RoomDescription 1: Wall to Wall Windows large living room open floor plan
- Room Level: First
- Room Type: Dining Room
- Room Description: Large dining room with beautiful picture window open into Living room and Kitchen
- Room Level: First
- Room Type: Kitchen
- Room Description: Bright with large windows bringing in luscious landscaping. High end appliances subzero refrigerator double ovens island lots of cabinet space.
- Room Level: First
- Room Type: Bathroom 1
- Room Description: powder room
- Room Level: First
- Room Type: Bedroom 1
- Room Description: bedroom
- Room Level: First
- Room Type: Bedroom 2
- Room Description: bedroom
- Room Level: First
- Room Type: Office
- Room Description: bedroom 3
- Room Level: First
- Room Type: Primary Bedroom
- Room Description: Expansive primary bedroom with office and lounge and balcony overlooking private backyard
- Room Level: First
- Room Type: Bathroom 2
- Room Description: Hall bathroom
- Room Level: First
- Room Type: Primary Bathroom
- Room Description: Beautiful primary bathroom with travatine tile
- Room Level: First
- Room Type: Bedroom 4
- Room Description: bedroom
- Room Level: First
- Room Type: Bathroom 4
- Room Description: full bathroom
- Room Level: Basement
- Room Type: Basement
- Room Description: Full basement with gym and tons of storage
- Parcel Number: 2219-02-346-00-0030-0
- Tax Source: Municipality
- Tax Year: 2026
- Association: No
- Amenities: 1st Floor Bedrm, Breakfast Bar, Built-in Features, Central Vacuum, Chefs Kitchen, Double Vanity, Eat in Kitchen, Entertainment Cabinets, Entrance Foyer, First Floor Full Bath, Formal Dining, Granite Counters, His and Hers Closets, Kitchen Island, Marble Counters, Natural Woodwork, Open Floorplan, Open Kitchen, Primary Bathroom, Public, Ranch, Sauna, Stone Counters, Storage, Walk In Closet, Wet Bar
- Interior Features: First Floor Bedroom, First Floor Full Bath, Breakfast Bar, Built-in Features, Central Vacuum, Chefs Kitchen, Double Vanity, Eat-in Kitchen, Entertainment Cabinets, Entrance Foyer, Formal Dining, Granite Counters, His and Hers Closets, Kitchen Island, Marble Counters, Natural Woodwork, Open Floorplan, Open Kitchen, Primary Bathroom, Sauna, Stone Counters, Storage, Walk-In Closet(s), Wet Bar
- Appliances: Dishwasher, Disposal, ENERGY STAR Qualified Appliances, Exhaust Fan, Freezer, Gas Range, Microwave, Oven, Refrigerator, Tankless Water Heater, Wine Refrigerator
- Total Rooms: 13
- Basement: Full, Storage Space, Walk-Out Access
- Attic Description: Partial
- Fireplace: Yes
- Fireplaces Total: 1
- Location Amenities: Walk Out Basement, 1st Fl Master Bedroom, Chef's Kitchen, Dual Sinks, Eat in Kitchen, Entry Foyer, Foyer, Formal Dining Room, Granit Countertops, Island Kitchen, Marble Countertops, Open Kitchen, Storage, Walk In Closet, Wetbar
- Living Area: 3770
- Basement: Yes
- Exterior Property Features: Driveway, Garage, Garage Door Opener
- Elevation Certificate: No
- Construction Materials: Frame
- Pool Private: No
- Building Area Units: Square Feet
- Parking Features: Driveway, Garage, Garage Door Opener
- Garage: Yes
- Carport: No
- Cooling: Central Air
- Heating: Forced Air
- Heat Fuel Type: Forced Air
- Number Of Heating Zones: 2
- Sewer: Public Sewer
- Water Source: Public
- Utilities: Cable Connected, Electricity Connected, Natural Gas Connected, Sewer Connected, Trash Collection Public, Water Connected
- Green Features: Dishwasher, Disposal, ENERGY STAR Qualified Appliances, Exhaust Fan, Freezer, Gas Range, Microwave, Oven, Refrigerator, Tankless Water Heater, Wine Refrigerator, Forced Air
- Virtual Tour URL Unbranded: https://sites.allmediatours.com/mls/261896891
- Down Payment Resource: No
Property History for 18 Lake Road
| Date | Event & Source | Price | Appreciation |
|---|---|---|---|
| Sep 2, 2026 | Pending ONEKEY #1041251 | — | |
| Aug 24, 2026 | Listed (Active) ONEKEY #1041251 | $2,588,000 | — |
| Date | Event & Source | Price |
|---|---|---|
| 09/02/2026 | Pending ONEKEY #1041251 | — |
| 08/24/2026 | Listed (Active) ONEKEY #1041251 | $2,588,000 |
For completeness, we often displays two records for one sale: the MLS record and the public record.
Public Records for 18 Lake Road
Schools near 18 Lake Road
Rating | School | Type | Grades | Distance |
|---|---|---|---|---|
| Public - | 1 to 5 | |||
| Public - | 6 to 8 | |||
| Public - | 9 to 12 | |||
| Public - | 9 to 12 |
Rating | School | Distance |
|---|---|---|
Lakeville Elementary School Public1 to 5 | ||
Great Neck South Middle School Public6 to 8 | ||
Great Neck South High School Public9 to 12 | ||
Village School Public9 to 12 |
School ratings and boundaries are provided by GreatSchools.org and Pitney Bowes. This information should only be used as a reference. Proximity or boundaries shown here are not a guarantee of enrollment. Please reach out to schools directly to verify all information and enrollment eligibility.
Neighborhood Map and Transit
Similar Homes
New listings in 11020

Listing Courtesy of Lin Pan Realty Group LLC, Lin Pan

Listing Courtesy of Edna Mashaal Realty LLC, Edna Mashaal

Listing Courtesy of Coldwell Banker American Homes, Susan B. Tillem; Coldwell Banker American Homes, Feng H. Huang

Listing Courtesy of Keller Williams Rty Gold Coast, Xiaoli Xie

Listing Courtesy of Lin Pan Realty Group LLC, Lin Pan

Listing Courtesy of HomeCoin.com, Jonathan Minerick

$1,380,000
- 4
- Bedrooms
- 2
- Bathrooms
- 1,419
- Square Feet
- Unavailable
- Acres

Listing Courtesy of Lin Pan Realty Group LLC, Lin Pan

Listing Courtesy of Block & Lot Services Inc, Yuan Wang
Explore Nearby Homes
- Thomaston Village Homes for Sale
- North Hempstead Homes for Sale
- University Gardens Homes for Sale
- Gold Coast Homes for Sale
- Lake Success Village Homes for Sale
- Long Island Homes for Sale
- Little Neck Homes for Sale
- Northeastern Queens Homes for Sale
- Lake Success Homes for Sale
- Westmoreland Homes for Sale
- Russell Gardens Village Homes for Sale
- Deepdale Homes for Sale
- Glen Oaks Homes for Sale
- North Shore Towers and Country Club Homes for Sale
- The Great Neck Terrace Homes for Sale
- Queens Homes for Sale
- New York Homes for Sale
- Manhasset Homes for Sale
- Great Neck Homes for Sale
- Floral Park Homes for Sale
- New Hyde Park Homes for Sale
- Hempstead Homes for Sale
- Garden City Homes for Sale
- Port Washington Homes for Sale
- Mineola Homes for Sale
- Albertson Homes for Sale
- Williston Park Homes for Sale
- Roslyn Heights Homes for Sale
- Elmont Homes for Sale
- Roslyn Homes for Sale
- 11042 Homes for Sale
- 11005 Homes for Sale
- 11363 Homes for Sale
- 11362 Homes for Sale
- 11021 Homes for Sale
- 11030 Homes for Sale
- 11004 Homes for Sale
- 11040 Homes for Sale
- 11023 Homes for Sale
- 11022 Homes for Sale
- 11426 Homes for Sale
- 11576 Homes for Sale
- 11361 Homes for Sale
- 11364 Homes for Sale
- 11001 Homes for Sale
No guarantee, warranty or representation of any kind is made regarding the completeness or accuracy of any information, descriptions or measurements (including square footage measurements and property condition), such should be independently verified through appropriate means, including, but not limited to, in person inspection and public records, and Compass International Holdings, its subsidiaries, affiliates and independently owned and operated franchisees, and their affiliated agents and associated third parties expressly disclaim any liability in connection therewith. Photos may be virtually staged or digitally enhanced and may not reflect actual property conditions. Offers of compensation are subject to change at the seller's discretion. No financial or legal advice provided. Equal Housing Opportunity.
Based on information submitted to the MLS GRID as of 09/03/2026 03:17 AM. All data is obtained from various sources and may not have been verified by broker or MLS GRID. Supplied Open House Information is subject to change without notice. All information should be independently reviewed and verified for accuracy. Properties may or may not be listed by the office/agent presenting the information. Properties displayed may be listed or sold by various participants in the MLS. IDX information is provided exclusively for consumers’ personal, non-commercial use and may not be used for any purpose other than to identify prospective properties consumers may be interested in purchasing. The data is deemed reliable but is not guaranteed by MLS GRID. Use of the MLS GRID data may be subject to an end user license agreement prescribed by the applicable MLS of the Member Participant, if any, and as amended from time to time.
